
Hey guys, Barn Geek here.
This knee wall is one of those difficult things to translate from plans to real-world scale. That knee wall on the plans looks short, and people might think they won’t have much room.
I am approximately 5 foot 10, or 5 foot 8. This is our standard 22-foot wide, 10/12 pitch Gable design, which is core to many of our designs. The knee wall is 40 inches, above the floor joists and flooring. I can walk and touch the wall without bumping my head comfortably.
If you’re considering building this as a house, I wouldn’t recommend making it 8 feet high. That would waste space and money. Instead, you can easily add a dormer for a window. Making it taller requires a bigger beam to support the structure efficiently.
Now, let’s talk about insulation. We use 2 inches of closed-cell spray foam between the girts, 1 inch of expanded polystyrene on the outside, and finish with board and batten siding. This creates a tight insulation system without the need for stud walls inside.
If you’re thinking of turning a barn into a living space, reach out to us before making modifications. It’s crucial to understand the process and avoid unnecessary expenses. This barn is part of our house, serving as bedrooms in our barndominium addition.
Read More about Post and Beam Barn Kits below.
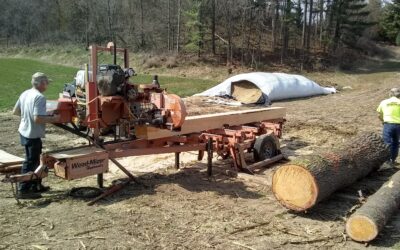
Is it worth while to have a local sawmill cut some or all of my Barn Lumber or even do it myself?
We have a LOT of eastern red cedars, Tulip Poplars, among other species. If I have a local sawmill cut our pieces for us, would you expect a significant savings overall?
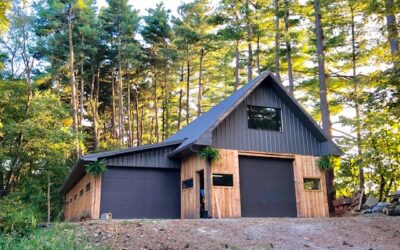
Pride and Accomplishment in Having Built a Barn Myself
Besides the utility of having a barn and the value it adds to our property, having built the barn myself has given me a sense of pride and accomplishment that’s hard to place a value upon.
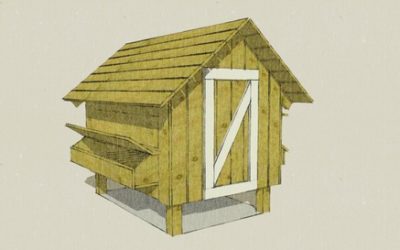
Free Chicken Coop Plans
You can build this hen house with these free chicken coop plans. It is easy to do. All you need is some rough cut lumber, a hammer, nails, and a circular saw. You can even build one with regular dimensional lumber from your local lumber yard. I built one like this for...

36 egg incubator reveiw. Trying an incubator from amazon.
In may of 2024 my husband and I decided to purchase an incubator in the hopes of hatching some cute silkie chicks for our son to enjoy. We bought eggs from local breeders to hatch along with sticking some layer mixes from our own farm in. As a busy family with my...
Best exterior coating for a barn?
Question asked in the BarnGeeks Facebook Group 4/21/24 Does anybody have any recommendations of the best exterior coating for a 40x60 gambrel? Unfortunately the wood is not rough cut so it won't absorb as well as all of the beams and the frame. I used iron oxide mixed...
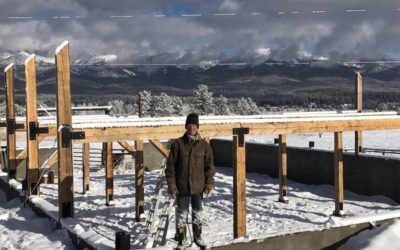
Rebuilding Tradition: A Family’s Journey with BarnGeek’s Gambrel Timber Frame Barn
The old 40 x 60 barn my grandfather built in the forties collapsed in a snowstorm in 2015. I wanted to replace it with a similar style so I chose the 40 x 60 gambrel.
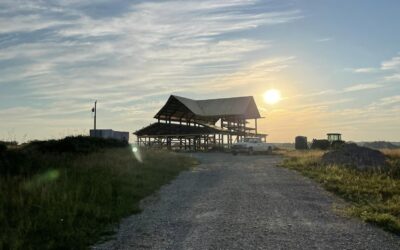
Fall 2019 to Now: The Story of Our 44×60 BarnGeek Barndominium!
We are thrilled to share an inspiring story from one of our Barn Plans Library members. This family embarked on a remarkable journey to transform our BarnGeek 40x50 plan into their dream home. Back in the fall of 2019, they decided to mix a couple of our plans,...
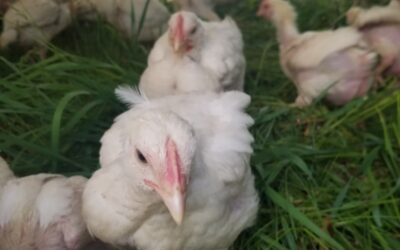
The Best Treats for Your Chickens this Summer
What are the best treats for my chickens? What can I safely feed my chickens? Let's look at some common chicken treats and what makes them good for you (your wallet) and your chickens! 1. Food scraps Low waste, low cost, and tons of fun! What could be better? Chickens...

Barn Kits Available Now!
Full Barn Kits are Back! Have you thought to yourself, “I would sure love to build one of those BarnGeek Barns but I just wish I could get everything I need to build it in one all inclusive kit!” Well, today is your lucky day! We are proud to announce...
Recent Comments