

64×80 Horse Barn
64×80 Horse Barn Plans Buy Plans Now See The Hardware Kit For This Barn Nestled within the tranquil embrace of nature, the ideal horse barn stands as a testament to craftsmanship and serenity. Its sprawling dimensions of 64 by 80 feet offer ample space for horses...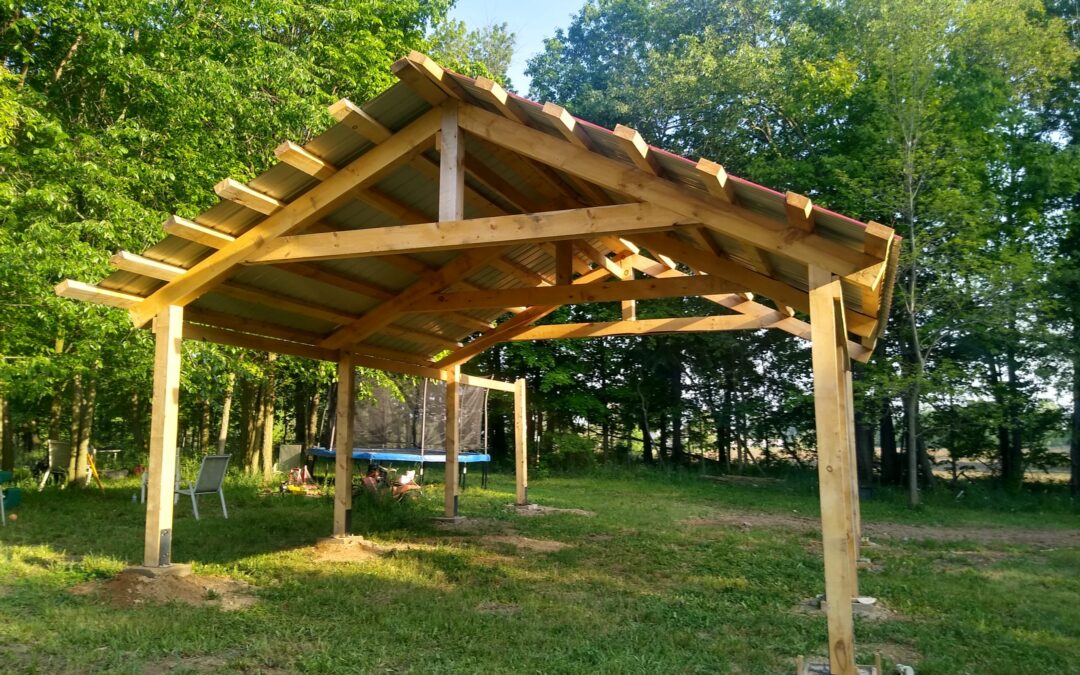
20×30 King Post Barn Plans

Horse Barn Plans 16 foot aisle
Our 40×50 Horse Barn Plans are a classic horse barn design, known in some areas as the monitor style or the Kentucky horse barn. Whatever you call it it is recognized everywhere as a classic horse barn design. This barn design includes a 16′ wide center...
Barn Plans 42×32 Teton
Barn Plans 42×32 Teton Buy Plans Now See The Hardware Kit For This Barn These 42×32 Teton barn plans are designed to mimic the look of The Grand Teton Mountain range, and the famous barns that are featured in the national park. With it’s long sloping...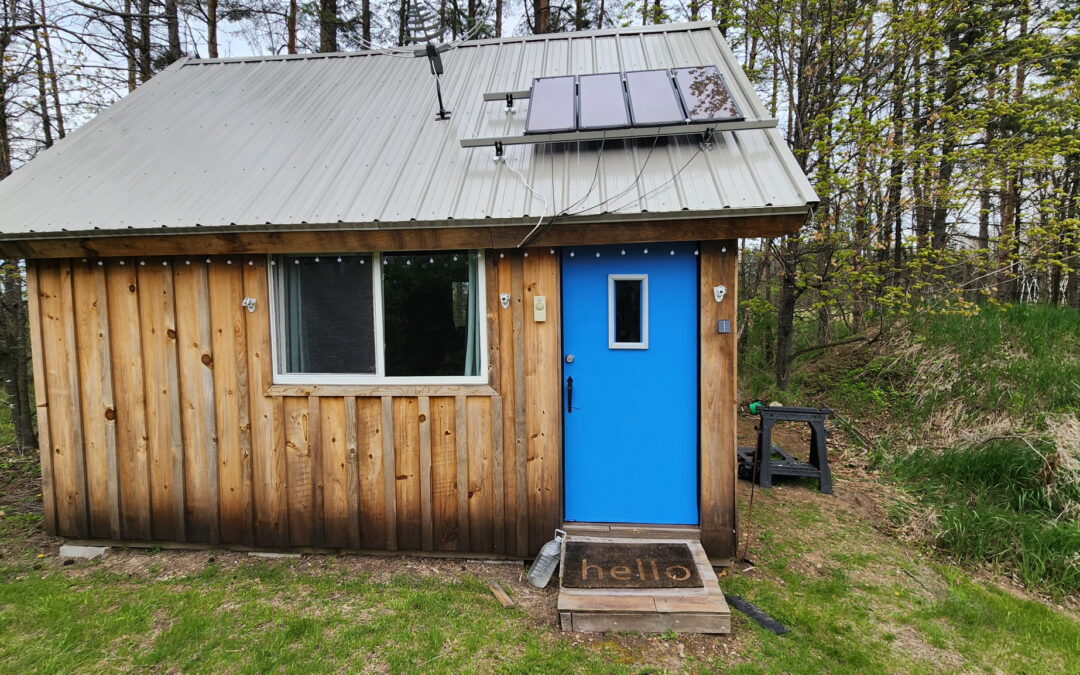
Backyard Sheds
Lofted Timber Frame Cabins offer durable post and beam structures made from Michigan-harvested eastern white pine. Designed for versatility with real loft space, these cabins provide functionality for various uses. Delivered and set up on-site, they feature high sidewalls and classic design, available in multiple sizes at competitive prices.
Recent Comments