
by barngeekthe | Jan 31, 2021 | Barn Plans DIYer, Barn Plans Homesteader
4×4 Chicken Coop Plans Use these plans to build a chicken coop with these 4×4 chicken coop plans that can be easily disassembled moved and reassembled in your back yard. This cute coop looks similar to a miniature barn or shed and can be painted to match...

by barngeekthe | Jan 31, 2021 | Barn Plans DIYer
42×50 Teton Barn Plans Buy Plans Now See The Hardware Kit For This Barn These 42×50 barn plans are designed to mimic the look of The Grand Teton Mountain range, and the famous barns that are featured in the national park. With it’s long sloping peak...
by barngeekthe | Jan 31, 2021 | Barn Plans DIYer

40×60 Gambrel Barn Plans Buy Plans Now 40x60 Gambrel Barn Frame by barngeek on Sketchfab See The Hardware Kit For This Barn "FREE Video Course! How To Build The Perfect Traditional Barn... Without Becoming Amish!" Enter your name and email below to...

by barngeekthe | Jan 31, 2021 | Barn Plans DIYer
40×50 Horse Barn Plans Buy Plans Now See The Hardware Kit For This Barn Our 40×50 Horse Barn Plans are a classic horse barn design, known in some areas as the monitor style or the Kentucky horse barn. Whatever you call it it is recognized everywhere as a...
by barngeekthe | Jan 31, 2021 | Barn Plans DIYer
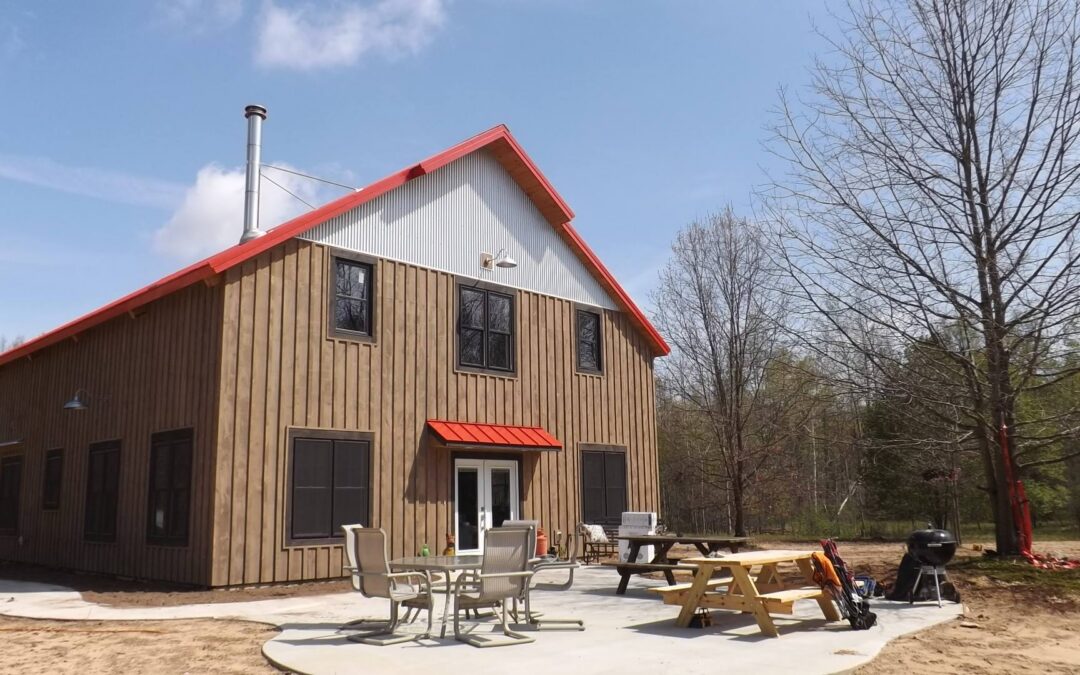
36×50 Gable Barn Plans Buy Plans Now These 36×50 Gable barn plans have tons of space both upstairs and down. The large shed roof dormer in these barn floor plans give you ample head room for living space, hay storage or almost anything you might need it for....
by barngeekthe | Jan 31, 2021 | Barn Plans DIYer

30×40 Gable Barn Plans 15,000 Board Feet Buy Plans Now See The Hardware Kit For This Barn These 30×40 Gable Barn Plans blend traditional good looks with modern ease of construction. This barn design has 2′ overhangs and features a strong roof to resist...

Recent Comments