
Rebuilding Tradition: A Family’s Journey with BarnGeek’s Gambrel Timber Frame Barn

The old 40 x 60 barn my grandfather built in the forties collapsed in a snowstorm in 2015. I wanted to replace it with a similar style so I chose the 40 x 60 gambrel.

Fall 2019 to Now: The Story of Our 44×60 BarnGeek Barndominium!
We are thrilled to share an inspiring story from one of our Barn Plans Library members. This family embarked on a remarkable journey to transform our BarnGeek 40×50 plan into their dream home. Back in the fall of 2019, they decided to mix a couple of our plans,...
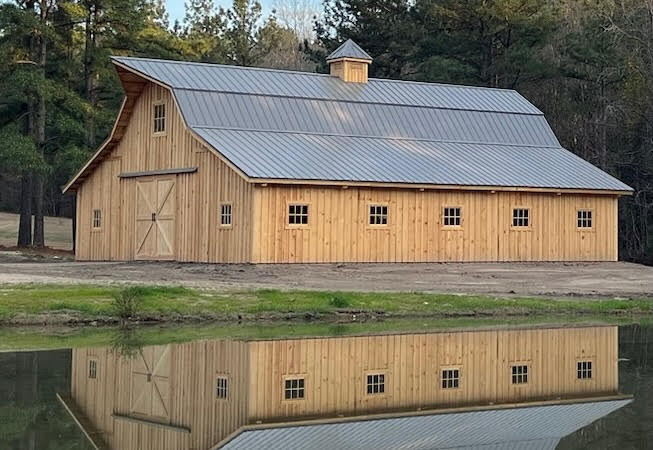
Trammell: 60×60 Gable Horse Barn in Arkansas
Jared Trammell Posted to the Barngeeks DIY Facebook Group 2/22/23 60’ x 60’. Oak frame, pine and oak girts and purlins, pine decking, oak board and batten sides, 12’ bent spacing. Horse barn plans with several mods. I asked a bunch of questions before starting. Many...
30×46 Gambrel built with local lumber
At BarnGeek, nothing brings us more joy than seeing our plans come to life in the hands of our talented and dedicated customers. Today, we are excited to share the inspiring story of a customer who turned our 30×46 Gambrel barn plan into a stunning, functional...
Recent Comments