


$35,000.00
Circa 1880’s
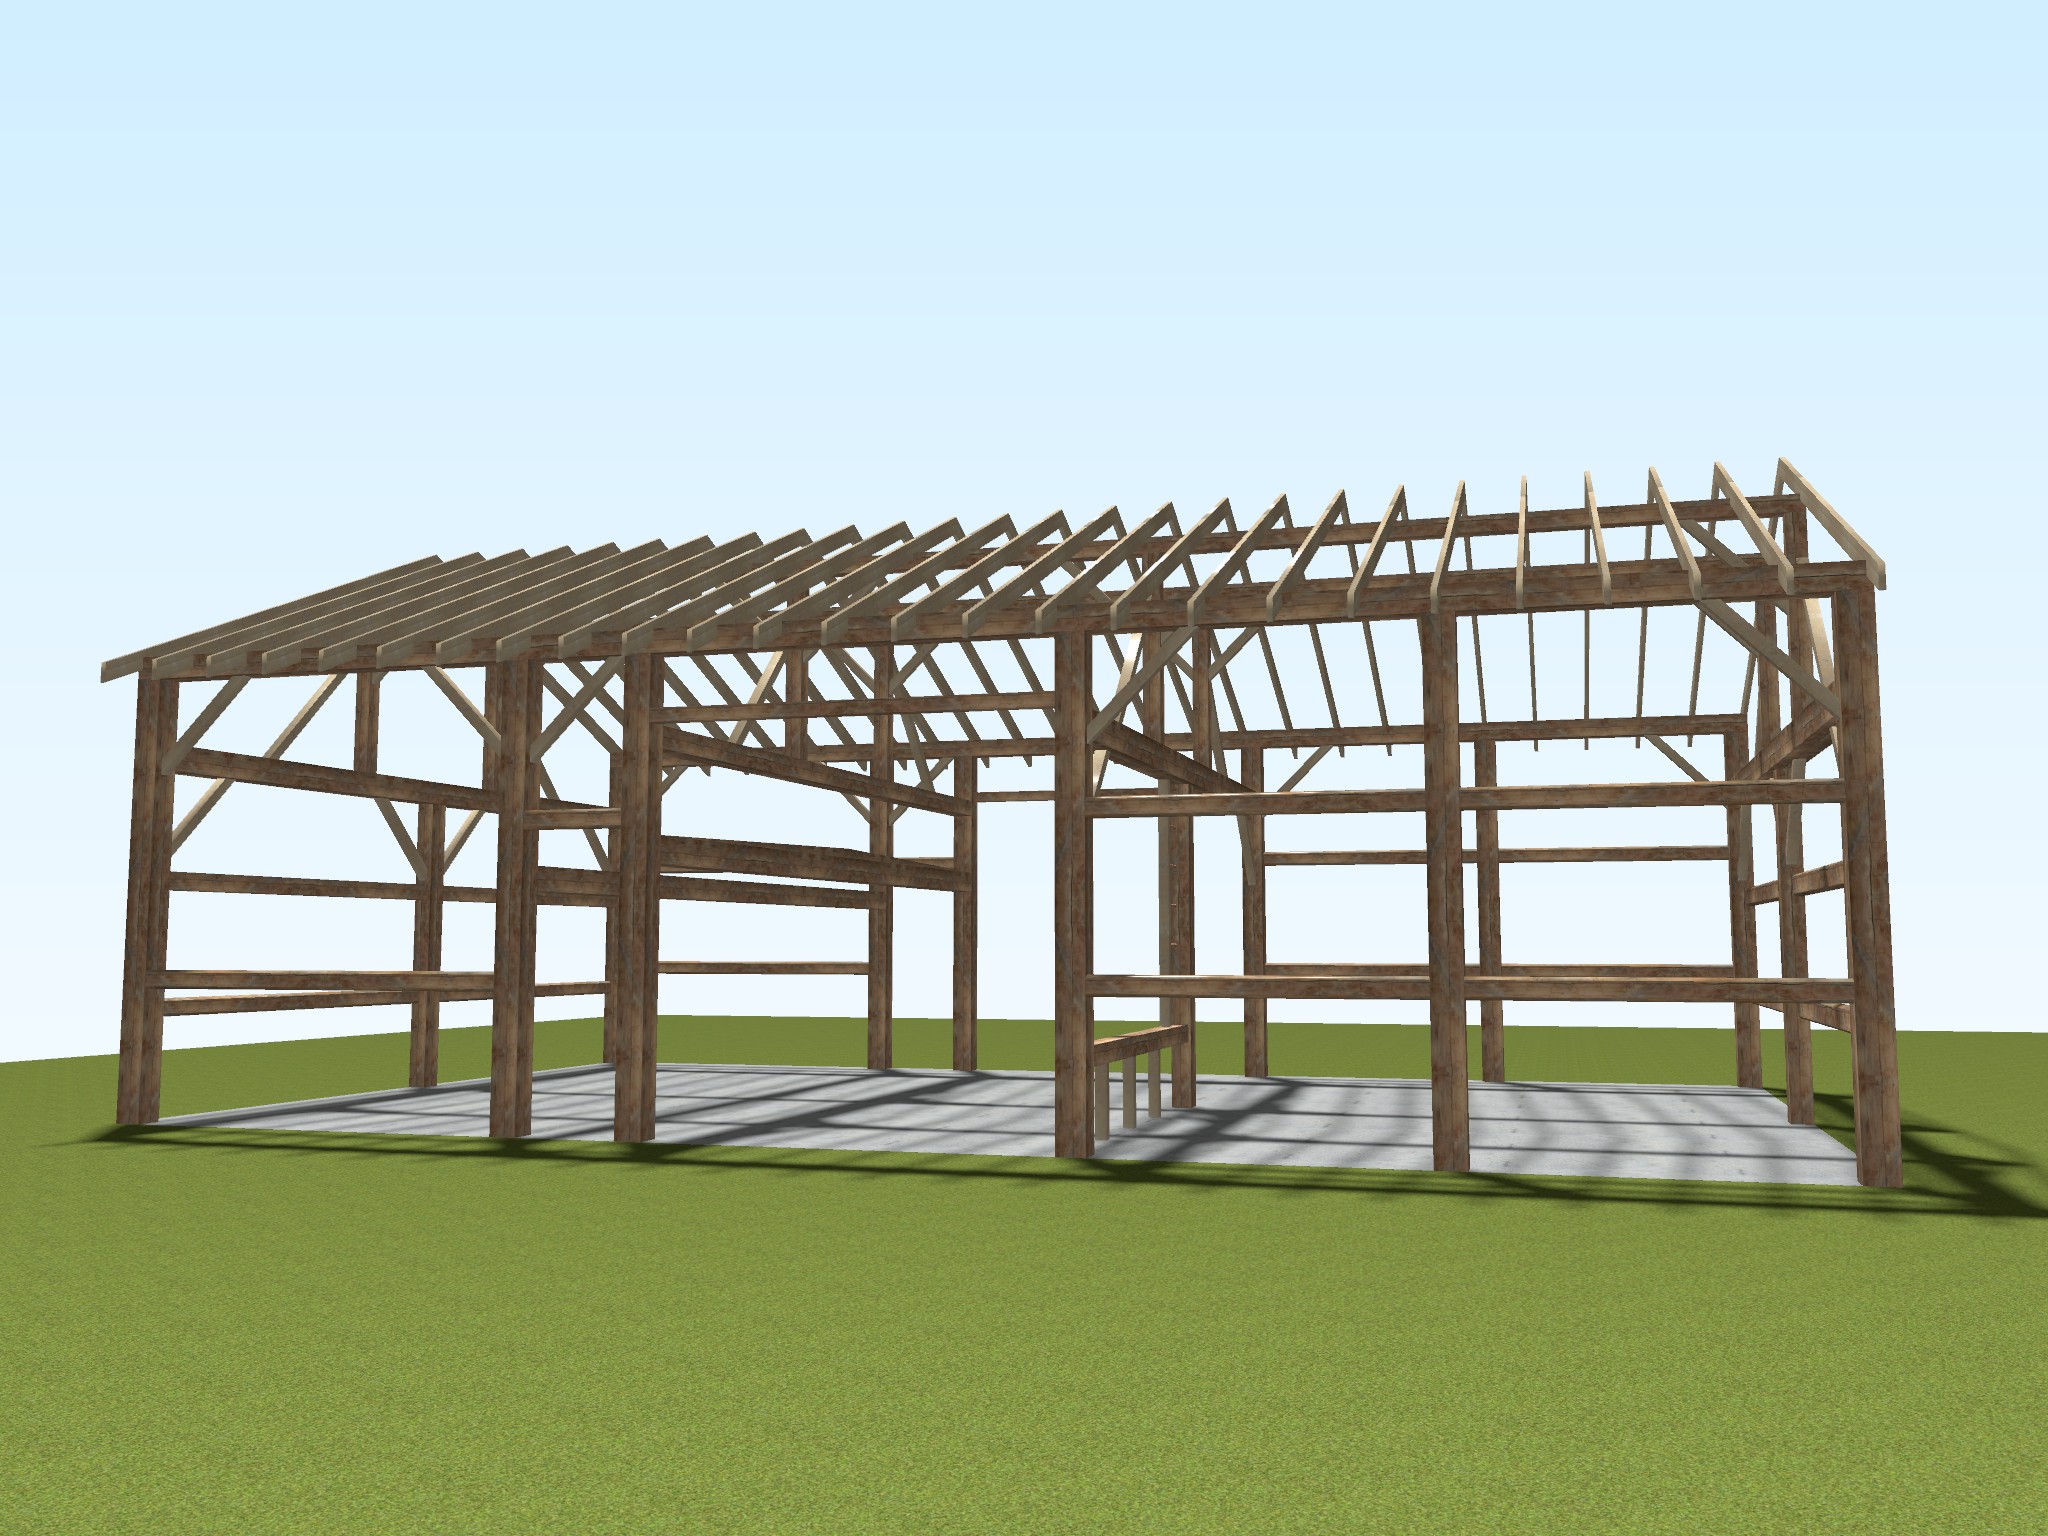
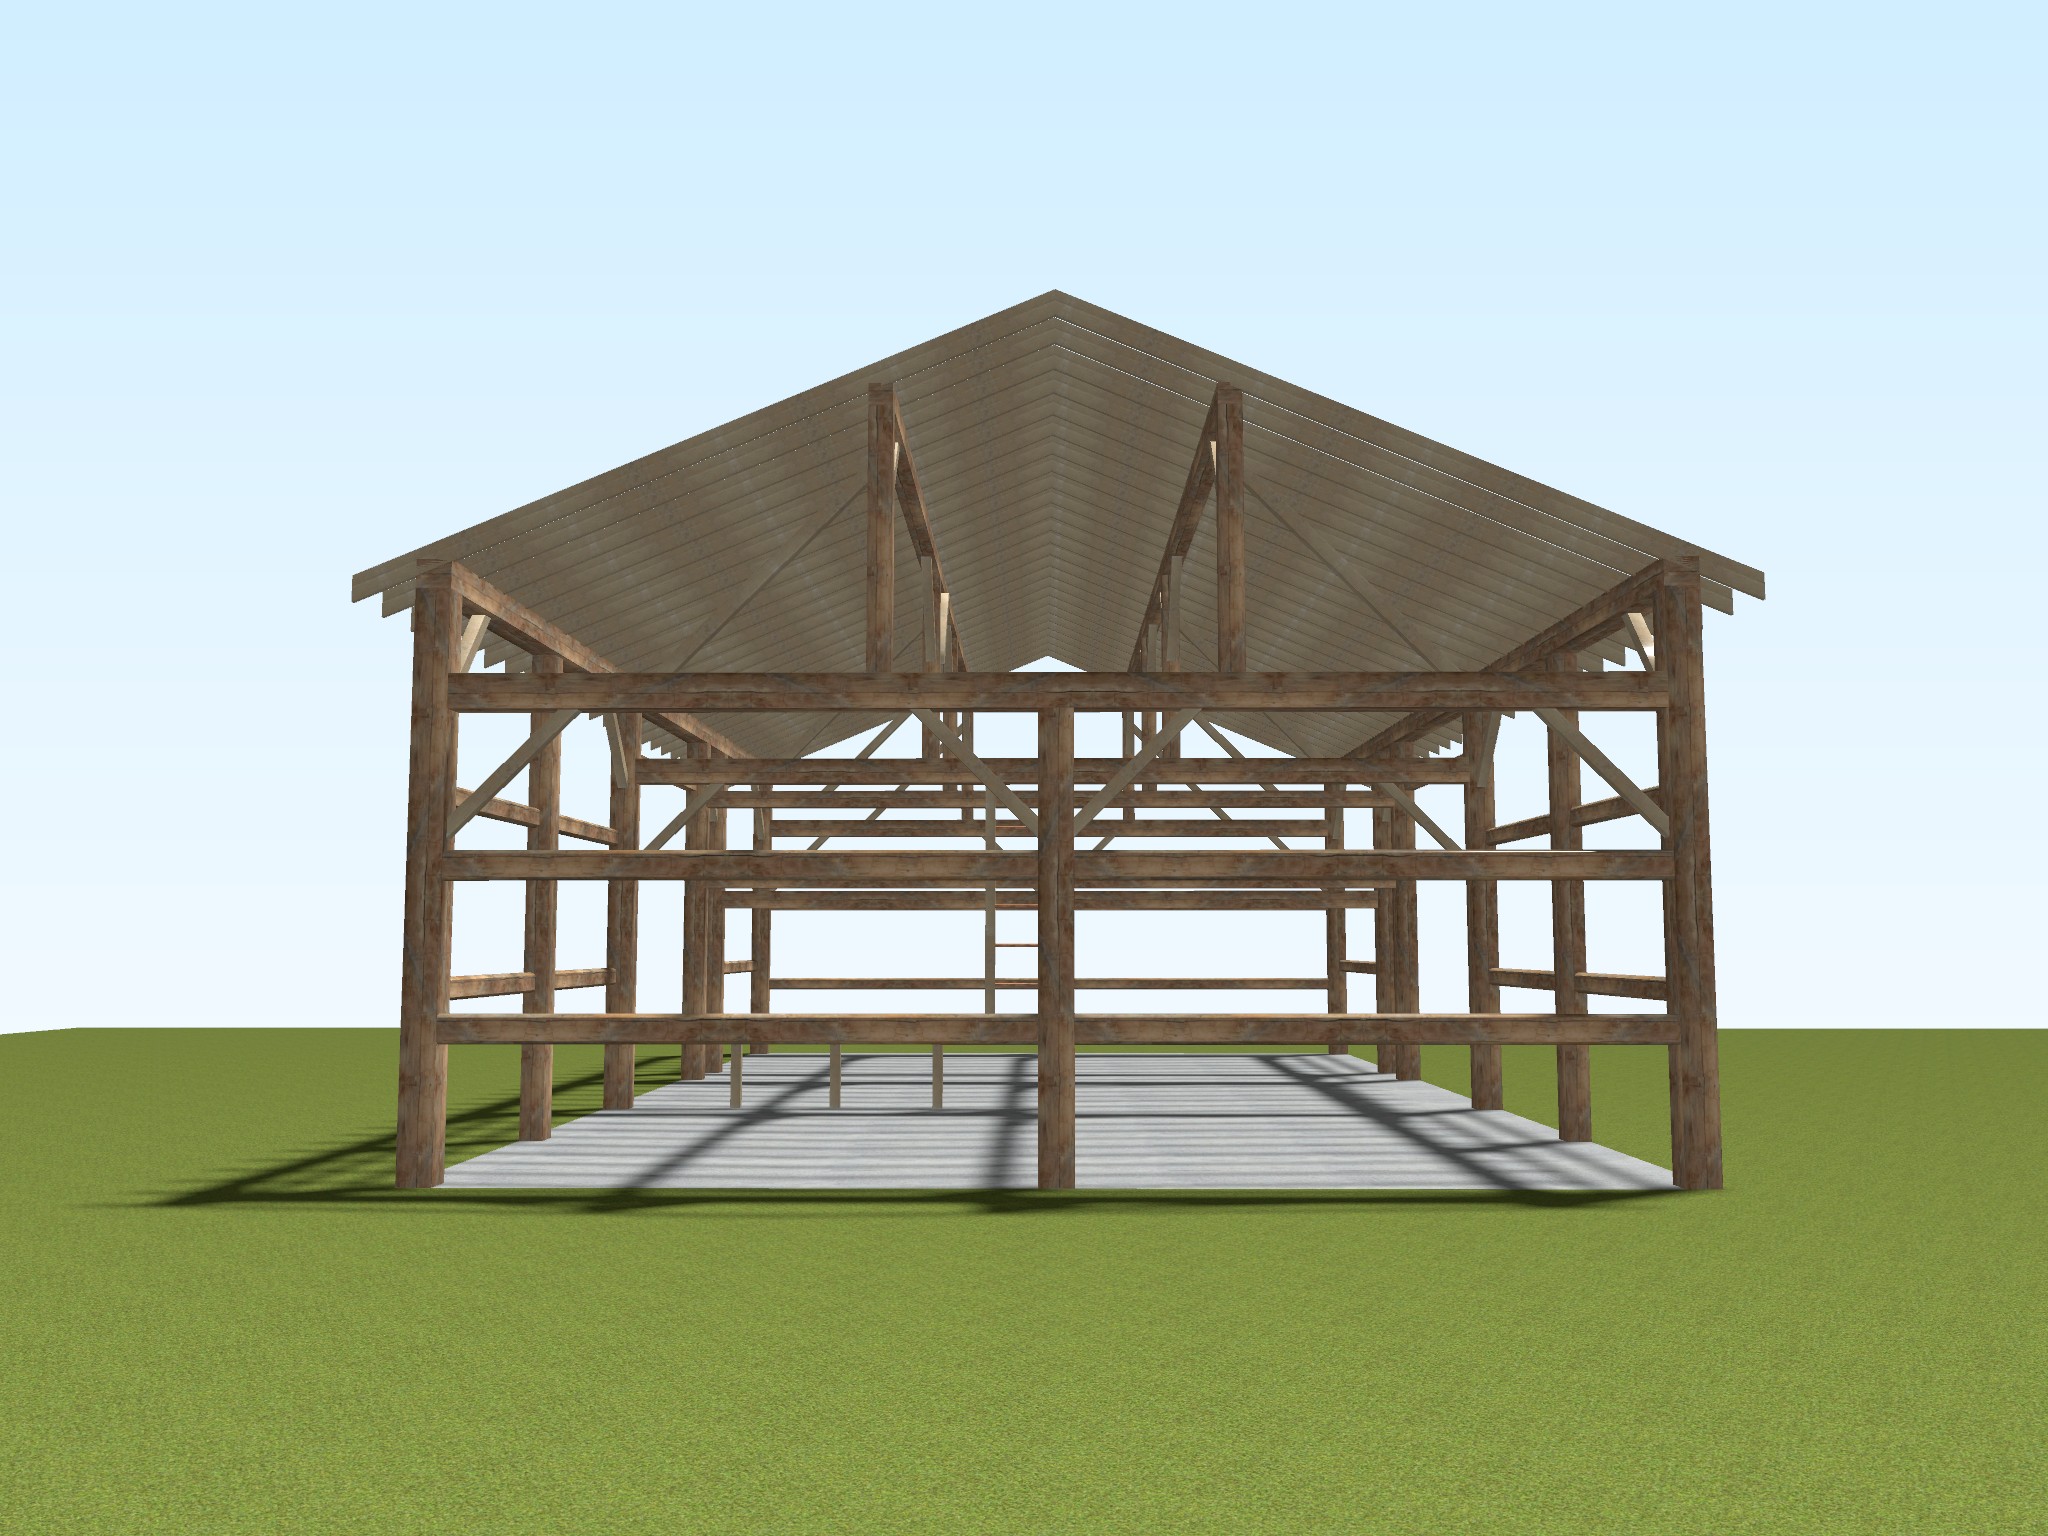
This was a 3 bay barn. It has been tagged, carefully dismantled, and put in storage, waiting for your next custom build.
Features:
- Hand Hewn Timbers
- 14′-6″ floor to top of eave beam 10×10 Posts and Main Cross Ties
- Half round 4×5 girts
- 10″x14″x30′ Swell Beam spans entire 3rd Bent
- 5/12 Roof Pitch
- Only one post in main floor area of frame, allowing greater design possibilities
Includes: Mainframe, CAD drawings and Tag system
As-is OR Cleaned, misc. repairs and ready to set up on your site.
Additional material and expertise available on request
Turn-key possibilities considered
Web3D rendering at: https://softplan.com/web3d/display_model.php?id=37136&c=1486b7588b98066d24e1ba583b1fe965
$35,000 As-Is
Inquire for more detailed pricing and free Study Prints.
Recent Comments