
At BarnGeek, we cherish the stories of our customers who transform our plans into beautiful, functional structures. Today, we’re excited to share the heartfelt journey of a customer who rebuilt a piece of their family history with our 40×60 Gambrel timber frame barn.






In 2015, a snowstorm tragically brought down the old 40×60 barn that the customer’s grandfather built in the forties. To honor this legacy, they chose our 40×60 Gambrel plan, aiming to recreate the classic style of the original barn. They made modifications to transform it into a bank barn, just like the original, and added an extra bent to handle snow load, ensuring its durability for future generations.
Set against the majestic backdrop of the blue mountains, this barn is a perfect match to the stunning scenery. The project became a family affair, with everyone pitching in during their spare time. By the fall of 2022, they proudly hung the last door, marking the completion of a truly rewarding adventure.
With the support and guidance from BarnGeek, this family turned a dream into reality, blending tradition with modern craftsmanship. We’re proud to have been a part of their journey and hope their story inspires others to bring their own barn dreams to life.

40×60 Gambrel Barn Concrete Foundation Preparation
40×60 Gambrel Barn Concrete Foundation Preparation

40×60 Gambrel Bank Barn Concrete Sidewalls
Concrete sidewalls completed for the partially buried lower level of Dean Defrees’ 40×60 gambrel bank barn.

40×60 Gambrel Bank Barn Concrete Wall Form Removal
Removing the wooden forms from the concrete sidewalls of Dean Defrees’ 40×60 gambrel bank barn.

40×60 Gambrel Barn Center Post Footings
Fresh concrete around the center post locations of the 40×60 gambrel bank barn.

40×60 Gambrel Barn Timber Frame Posts and Tie Beams
Timber frame posts and tie beams taking shape on the hillside before the loft and roof were added.

40×60 Gambrel Barn Interior Site Preparation
A tractor levels the dirt inside the 40×60 gambrel barn while the timber frame begins to take shape.

40×60 Gambrel Barn Timber Frame in Winter
Snow covers the tie beams of the 40×60 gambrel timber frame during winter construction, before the loft and roof were added.


40×60 Gambrel Barn Framing with Girts
Exterior view of the 40×60 gambrel timber frame with girts installed, viewed from the hillside during construction.

40×60 Gambrel Barn Timber Frame Raising
A timber frame post is raised into position during construction of the 40×60 gambrel bank barn.

40×60 Gambrel Bank Barn Loft Timber Posts
The Defrees family stands beside the newly installed timber posts for the second story of their 40×60 gambrel barn.

40×60 Gambrel Barn Girts and Timber Framing
Close-up side view showing the girts and timber framing of the 40×60 gambrel bank barn during construction.


40×60 Gambrel Barn Lower Posts and Tie Beams

Looking up at the weathered timber posts and tie beams of the 40×60 gambrel bank barn.
331378713_878520370142367_9052007725092222955_n


40×60 Gambrel Barn Upper Level with Mountain View

Timber posts on the upper level of the 40×60 gambrel bank barn overlooking the surrounding mountain range.

40×60 Gambrel Barn Construction Scaffolding
Scaffolding set up during construction of the 40×60 gambrel timber frame barn.

40×60 Gambrel Barn Assembled Timber Frame Bents
Assembled timber frame bents laid out on temporary flooring and ready to be raised into position.

40×60 Gambrel Barn Bents Being Installed
Gambrel timber frame bents being raised and installed with scaffolding during construction of the 40×60 bank barn.

40×60 Gambrel Barn Bents Installed at Sunset
Two gambrel timber frame bents installed with scaffolding as construction continues at sunset.

40×60 Gambrel Barn Two Installed Bents
Close-up view of two gambrel timber frame bents installed during construction of the 40×60 bank barn.

40×60 Gambrel Barn Purlin Installation
Purlins being installed as the gambrel roof framing takes shape on the 40×60 bank barn.

40×60 Gambrel Barn Purlin Installation

A couple stands in the upper level of the 40×60 gambrel barn while purlins are being installed.

40×60 Gambrel Barn Completed Timber Framing
Completed timber framing with girts and purlins installed on the 40×60 gambrel bank barn.

40×60 Gambrel Barn Completed Timber Frame
Another perspective of the completed timber frame, with the girts and purlins installed on the 40×60 gambrel bank barn.

40×60 Gambrel Barn Completed Frame from Hill View
Completed timber framing of the 40×60 gambrel bank barn viewed from the uphill side.

40×60 Gambrel Barn Roof Sheathing Installation
Plywood roof sheathing being installed over the purlins to prepare the 40×60 gambrel barn for roofing.

40×60 Gambrel Barn Roof Sheathing Side View
Side view of the 40×60 gambrel bank barn during plywood roof sheathing installation.


40×60 Gambrel Barn Roof Underlayment Installation
Roof underlayment being installed over the plywood sheathing of the 40×60 gambrel bank barn.

40×60 Gambrel Barn Rough-Cut Lumber Stairs

Rough-cut lumber stairs with a center landing inside the 40×60 gambrel barn.
331419261_1566735693831794_5044678752305051675_n
331309280_3404358649851753_5669450467895246968_n
331644457_740853894241758_5278675271066212567_n
332103554_5909965129120074_161666569219876795_n
332139740_509222798029289_5600706537012686120_n
331296065_922415835604878_6723704776144120825_n
331481824_484282957080481_2608189117969357313_n
331664004_1167020480534887_6229127844820347302_n
331675353_911545540156264_6219866481316355619_n
331438278_584124216671655_5491632609931476718_n
331664480_1651053755329037_7307697278726337928_n
331252258_722904609379091_1461661360092605708_n
331514226_604730704319235_5636418052339488848_n
331734057_1353283745516685_8697781827717678617_n
332227428_508615647882856_5145950781124717689_n
331767888_857951905309122_8844872784727288617_n
331801963_606774751274408_8726877478959787449_n
Here is Deans’s story in his own words..
Dean Defrees
Get these Barn plans and more by choosing an option below.
The Homesteader
- These Plans that are well suited for the small homesteader with a small amount of livestock.
- Limited to our Barn Plans under 1,000 square feet.
- Chicken Coop Plans Library
- Timer Frame Shed Plans Library
- How to Build a Barn Course
- Chicken Coop Course
- 10% Discount on Hardware and Screws
Most Popular: The D-I-Yer
- Our Complete Library of Barn Plans
- Chicken Coop Plans Library
- Timer Frame Shed Plans Library
- How to Build a Barn Course
- Chicken Coop Course
- 10% Discount on Hardware and Screws
BarnGeek Pro
- Unlimited Phone consultation with Aaron The Barngeek
- Our Complete Library of Barn Plans
- Member-only project walkthroughs
- Priority access to custom design services
- Insider techniques to make your build faster, safer, and stronger
- Chicken Coop Plans Library
- Timer Frame Shed Plans Library
- How to Build a Barn Course
- Chicken Coop Course
- 10% Discount on Hardware and Screws
Read More about Post and Beam Barn Kits below.
Post and Beam can be one of the cheapest ways to build a barndominium
Post and beam can be the cheapest way to build a barndominium — not because the materials are cheap, but because of how much of the labor you can do yourself.
With post and beam, you’re not paying a framing crew. You’re setting posts, cutting beams, and bolting brackets on your own time, one person or a small family crew can do at their own pace.
Damon Coffman’s Custom Build: How He Turned a 30×40 Plan Into a 44×66 Barn
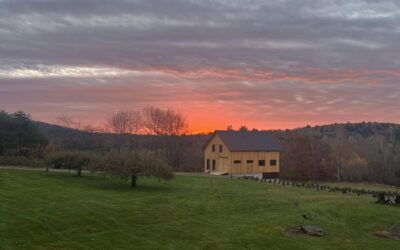
We get testimonials and pictures from customers pretty regularly, and I never get tired of seeing what people build with our plans. But every once in a while, someone sends me a project that really stands out. That was the case with Damon Coffman's barn. Damon started...
A 26×40 Christmas Tree Farm Barn: The Winterport Evergreen Farm Story
When you start with a good barn plan, you don't always have to build it exactly as it was originally drawn. Sometimes, the best plan is the one you adapt to fit your property, your materials, and the way you intend to use the building. That's exactly what happened at...
Thank You for the Outstanding Gambrel Barn Plans
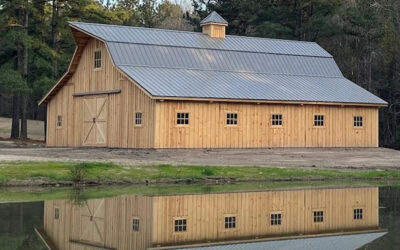
Hi Barn Geek Team, We just wanted to take a moment to thank you for the outstanding barn plans and customer support you provided throughout our project. We used your Gambrel barn plans to build our 46' x 50' barn, and we couldn't be happier with the results. The plans...
Cheap lumber? My secret source revealed.
Many builders pause projects when lumber prices rise, but buying directly from local sawmills can offer more affordable options. Sawmills provide rough-cut lumber that can be custom cut and often costs less than retail lumber. Research local sources and create a material list to save money while building.

Stop Begging Banks for Barndominium Loans
Stop Begging Banks for Barndominium Loans This Construction Method Gets You Approved Like a Traditional Home By The BarnGeek Crew You've fallen in love with the idea of a barndominium. The open floor plans, the durability, the cost savings – it all makes perfect...
Revisiting the $6,000 Timber Frame Pavilion: Build Yours This Summer
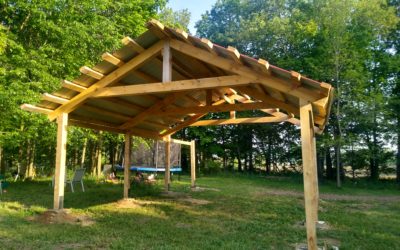
Remember the $6,000 Timber Frame Pavilion? Four summers back, we shared every step as we built a classic timber frame pavilion—simple, sturdy, and (at the time) shockingly affordable. If you’ve watched that video series, you know it became one of our all-time...
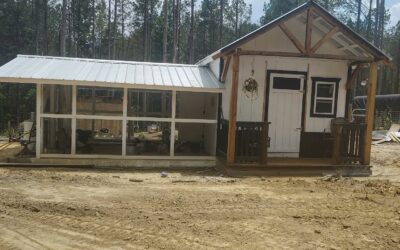
Timber Frame Chicken Mansion Build by Paul
Ever found yourself looking at a simple shed and thinking—"That could be so much more?" If you’re raising chickens, need extra storage, or just want a project that pays off in daily convenience, you’re not alone. Many homesteaders are searching for that sweet...
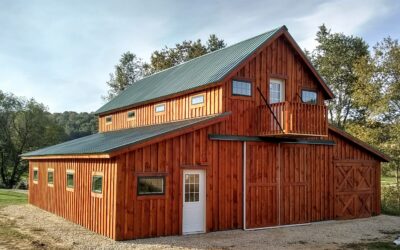
How to Save $15,000 Building Your Own Barn: A Complete DIY Guide
40x50 Horse Barn Style Barndominium Building your own barn can save you serious money - we're talking about $15,000 or more in labor costs alone. But before you grab your hammer and start swinging, there are some important realities to consider about DIY barn...