

Description
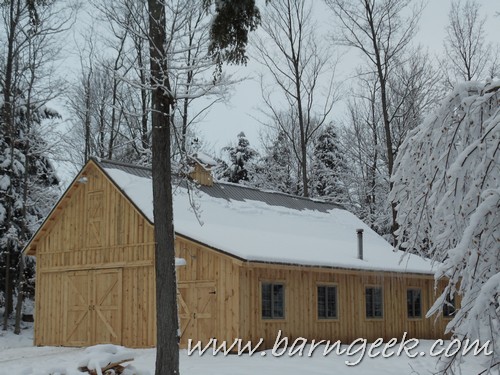
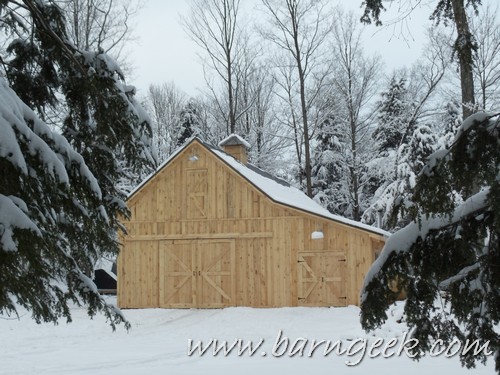
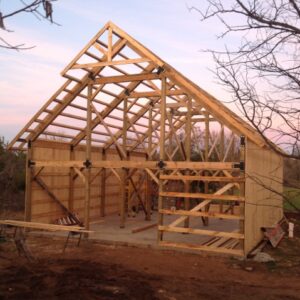
This 22×50 gable barn plan has a 12′ shed roof lean to on one eve side.
This barn is perfectly customizable for your needs. Need a starter barn with plans to add on later? Eliminate the lean-to and only build the center portion. A lean-to can be added on later. Need longer or shorter? Add or subtract length as needed.
Use the lean-to as a shelter for goats, cows, sheep, pigs, or horses. Leave the lean-to open for the perfect covered outdoor kitchen or grilling area.
Building a barn home or barndominum? This gable barn plan can be built as long or short as needed. Leave the lean-to open as a covered porch, the perfect place for a couple of rocking chairs or a swing.
Want to use it as a garage? Use the lean-to to store your mower!
Hardware Only Kit for this barn includes
36 T plates
22 U brackets
350 ct 3/8 x 8″ RSS screws
600 ct 5/16 x 5 1/8″ RSS screws
550 ct 5/16 x 4″ RSS screws
Digital plans included in the DIYer, and Pro library memberships.
10% off hardware is available for DIYer and Pro barn plans library members. Become a member here.
If you are interested in a full wood included kit please email [email protected].
Our hardware is locally made by a small business here in Michigan. Orders should arrive within 4-6 weeks after ordering, but may arrive sooner depending on how busy we are.
Reviews
There are no reviews yet.