
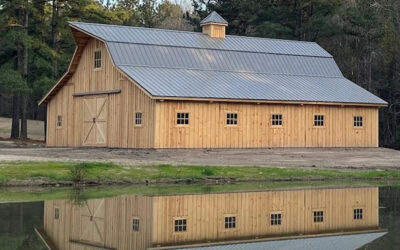
Thank You for the Outstanding Gambrel Barn Plans
Hi Barn Geek Team, We just wanted to take a moment to thank you for the outstanding barn plans and customer support you provided throughout our project. We used your Gambrel barn plans to build our 46' x 50' barn, and we couldn't be happier with the results. The plans...
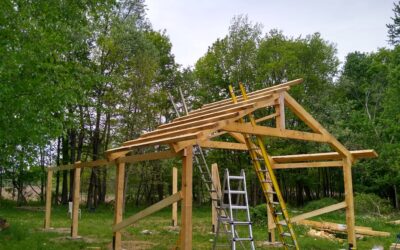
Cheap lumber? My secret source revealed.
Many builders pause projects when lumber prices rise, but buying directly from local sawmills can offer more affordable options. Sawmills provide rough-cut lumber that can be custom cut and often costs less than retail lumber. Research local sources and create a material list to save money while building.

Stop Begging Banks for Barndominium Loans
Stop Begging Banks for Barndominium Loans This Construction Method Gets You Approved Like a Traditional Home By The BarnGeek Crew You've fallen in love with the idea of a barndominium. The open floor plans, the durability, the cost savings – it all makes perfect...
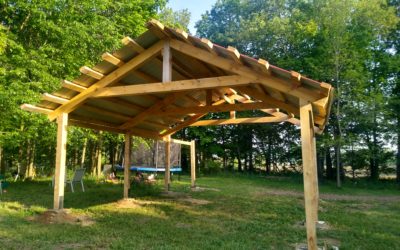
Revisiting the $6,000 Timber Frame Pavilion: Build Yours This Summer
Remember the $6,000 Timber Frame Pavilion? Four summers back, we shared every step as we built a classic timber frame pavilion—simple, sturdy, and (at the time) shockingly affordable. If you’ve watched that video series, you know it became one of our all-time...
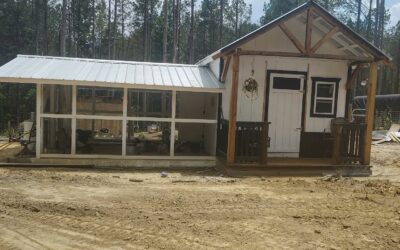
Timber Frame Chicken Mansion Build by Paul
Ever found yourself looking at a simple shed and thinking—"That could be so much more?" If you’re raising chickens, need extra storage, or just want a project that pays off in daily convenience, you’re not alone. Many homesteaders are searching for that sweet...
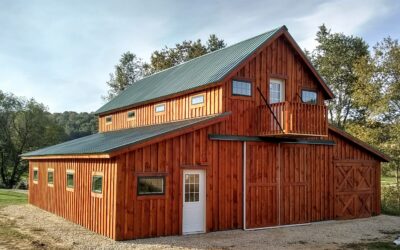
How to Save $15,000 Building Your Own Barn: A Complete DIY Guide
40x50 Horse Barn Style Barndominium Building your own barn can save you serious money - we're talking about $15,000 or more in labor costs alone. But before you grab your hammer and start swinging, there are some important realities to consider about DIY barn...
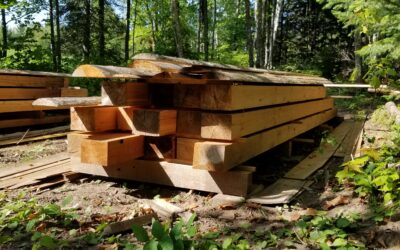
How to Store Lumber to Prevent Warping
Learn how to store lumber effectively to prevent warping, ensuring your wood remains stable and ready for your next project.
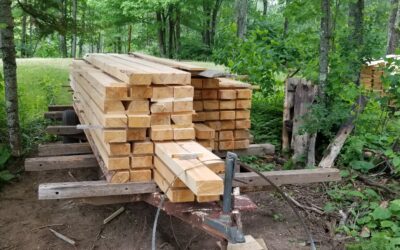
How to Use Local Lumber to Cut Barn Costs
Learn how using local lumber for barn construction can save money, reduce environmental impact, and support your community.
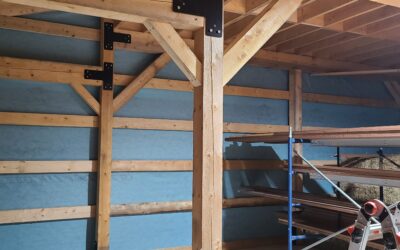
Mortise and Tenon vs. Steel Plate Joinery in Timber Frames: What DIY Builders Need to Know
Explore the differences between mortise and tenon joints and steel plate connections in timber framing, focusing on strength, aesthetics, and construction methods.