
As we approach Independence day, I find myself reflecting on the things that made this country great. One of those things is the fact that our ancestors carved their piece of heaven out of the rugged wilderness with their own two hands.
Building a barn using lumber harvested from your own land or land nearby is the ultimate act of independence and rugged individualism—qualities that America was founded on. Imagine crafting a beautiful, functional barn with your own hands, just like our ancestors did.
Happy Independence Day!
Here are some stories of Building Independance through Barn Building from people like you!







Greg from the Youtube Channel Our Dream in the Woods has recently started to build his piece of the American dream out of lumber he sawed on his small band-saw sawmill. He became a member of the barn plans library, and then had us create a special plan based on his needs. Then he got to work sawing Gorgeous Douglas Fir timbers over many months, and laying the foundation for his families Dream Barndominium.
A Storm Destroyed Grandpa’s Barn, But the Family Came Together




























In 2015, a snowstorm tragically brought down the old 40×60 barn that Dean’s grandfather built in the forties. To honor this legacy, they carefully selected the 40×60 Gambrel plan, aiming to recreate the classic style of the original barn.
331798290_713015173940410_3984410688540976536_n
331493198_940264110329924_6438861684205771103_n
331723798_895671581770838_8729671103261758634_n
331306877_505464788443108_1819802085558150062_n
331469007_605778488052789_7559586336455805811_n
331685093_595095895461839_1075254824929780121_n
331621416_3337317643198431_4343136288274129639_n
331440848_1642565642881006_6762265628744857051_n
332124732_2460106934144890_5959746129104823793_n
332115113_572502941493555_7122008661002264365_n
331123518_904489840590580_3915984944022883007_n
331490924_878061890137104_4316171677228298198_n
331547430_1436785210187381_3451198241657738154_n
331378713_878520370142367_9052007725092222955_n
331723764_667732258435916_2713682094441266297_n
331639216_9539803252700216_7240067423060366795_n
331721659_752650079405175_904284783553388771_n
331301245_928068288369719_7675279640337934731_n
331466187_1581037082361017_7778524359978488200_n
332073793_524588553135821_413741876001606745_n
331070733_735143744779351_2549624317252305339_n
331344500_1239846756908628_6606225471820276426_n
332048077_1364557490997062_7982996240145701682_n
332067476_1239375596937231_3246080778841195835_n
332313713_1255465608378361_3498867849280506734_n
331701964_885261329409697_3383838472350560243_n
331664489_3015115592127766_63980310337186565_n
331537746_914281829888079_8537253892491956749_n
331786213_591423079504462_9011655062779605639_n
331803098_504407671769491_3363326926560255793_n
331419261_1566735693831794_5044678752305051675_n
331309280_3404358649851753_5669450467895246968_n
331644457_740853894241758_5278675271066212567_n
332103554_5909965129120074_161666569219876795_n
332139740_509222798029289_5600706537012686120_n
331296065_922415835604878_6723704776144120825_n
331481824_484282957080481_2608189117969357313_n
331664004_1167020480534887_6229127844820347302_n
331675353_911545540156264_6219866481316355619_n
331438278_584124216671655_5491632609931476718_n
331664480_1651053755329037_7307697278726337928_n
331252258_722904609379091_1461661360092605708_n
331514226_604730704319235_5636418052339488848_n
331734057_1353283745516685_8697781827717678617_n
332227428_508615647882856_5145950781124717689_n
331767888_857951905309122_8844872784727288617_n
331801963_606774751274408_8726877478959787449_n





They made modifications to transform it into a bank barn, just like the original, and added an extra bent to handle snow load, ensuring its durability for future generations.







Set against the majestic backdrop of the blue mountains, this barn is a perfect match to the stunning scenery. The project became a family affair, with everyone pitching in during their spare time. By the fall of 2022, they proudly hung the last door, marking the completion of a truly rewarding adventure.
With Plans and support from BarnGeek.com this family turned a dream into reality, blending tradition with modern craftsmanship. We’re proud to have been a part of their journey and hope their story inspires others to bring their own barn dreams to life.
Read more about this family’s Amazing Barn Story here. Including pictures of the whole project from start to finish.

Yesterday I delivered a hardware kit to one of our Members who is building a 20×30 king post pavilion. As we pulled in the driveway he was standing there with his kids. With huge grins on their faces!
They looked excited!
Excited to start their journey together building this project as a family. He had his bents already laid out and ready to go, with the other materials he needed stacked neatly next to them. I imagine this coming weekend is going to be filled with the thrill of raising timbers, and satisfying exhaustion, as they relax in the shadow of the big timbers after a long day.
They will laugh and pat each other on the back as they reflect on the days accomplishment. And every time they gather together as a family under the shadow of those timbers, they will remember that one weekend when…
“we built this with our Dad”
They will tell their kids about that time when they…
“built that with your Grandpa”
What an amazing journey they are about to embark upon. They are not just building something together, they are building memories, they are building a legacy that will last for generations to come.
Is it time to start your journey? Is it time to build that legacy with your family?
What could be more in the Spirit of Independence Day than to follow in the footsteps of the Pilgrims, Pioneers, Immigrants, and Natives that built this nation with their Communities, Tribes, and Families?
Than to embark on a journey like that yourself?
Maybe, it’s your turn to Build a Legacy with your family.
Now, it’s your turn to create something truly special. Click the DIYer option Below and use the code FREEDOM to get $100 off our standard “DIYer” Barn Plans Package (normally $297).
But don’t wait! This offer ends Sunday, July 7th!
Don’t forget! Chose D-I-Yer and Enter the discount code FREEDOM at checkout.
Get these Barn plans and more by choosing an option below.
The Homesteader
- These Plans that are well suited for the small homesteader with a small amount of livestock.
- Limited to our Barn Plans under 1,000 square feet.
- Chicken Coop Plans Library
- Timer Frame Shed Plans Library
- How to Build a Barn Course
- Chicken Coop Course
- 10% Discount on Hardware and Screws
Most Popular: The D-I-Yer
- Our Complete Library of Barn Plans
- Chicken Coop Plans Library
- Timer Frame Shed Plans Library
- How to Build a Barn Course
- Chicken Coop Course
- 10% Discount on Hardware and Screws
BarnGeek Pro
- Unlimited Phone consultation with Aaron The Barngeek
- Our Complete Library of Barn Plans
- Member-only project walkthroughs
- Priority access to custom design services
- Insider techniques to make your build faster, safer, and stronger
- Chicken Coop Plans Library
- Timer Frame Shed Plans Library
- How to Build a Barn Course
- Chicken Coop Course
- 10% Discount on Hardware and Screws
Read More about Post and Beam Barn Kits below.
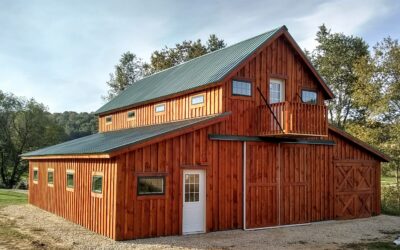
How to Save $15,000 Building Your Own Barn: A Complete DIY Guide
40x50 Horse Barn Style Barndominium Building your own barn can save you serious money - we're talking about $15,000 or more in labor costs alone. But before you grab your hammer and start swinging, there are some important realities to consider about DIY barn...
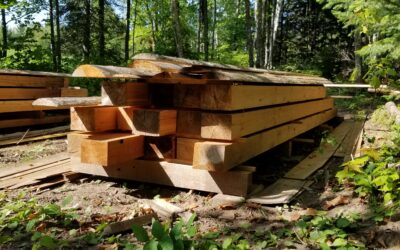
How to Store Lumber to Prevent Warping
Learn how to store lumber effectively to prevent warping, ensuring your wood remains stable and ready for your next project.
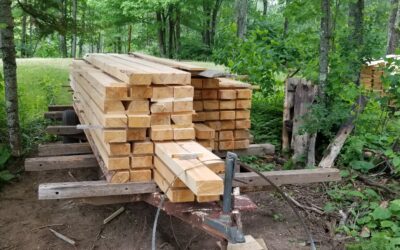
How to Use Local Lumber to Cut Barn Costs
Learn how using local lumber for barn construction can save money, reduce environmental impact, and support your community.
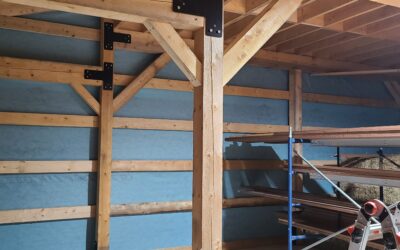
Mortise and Tenon vs. Steel Plate Joinery in Timber Frames: What DIY Builders Need to Know
Explore the differences between mortise and tenon joints and steel plate connections in timber framing, focusing on strength, aesthetics, and construction methods.

Checklist for Hiring a Barn Contractor
Learn how to hire the right barn contractor with essential tips on credentials, reputation, bids, and communication for a successful project.
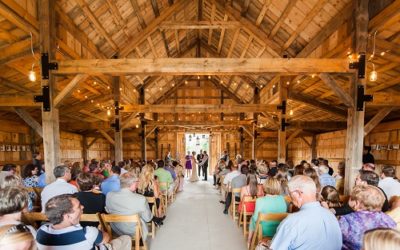
How to start a barn wedding venue business
Learn how to successfully launch a barn wedding venue business, from planning and renovations to legal requirements and marketing strategies.
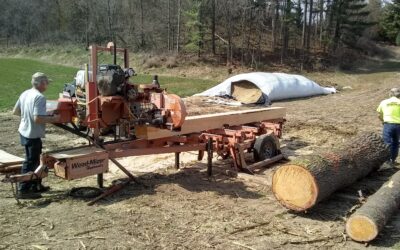
Is it worth while to have a local sawmill cut some or all of my Barn Lumber or even do it myself?
We have a LOT of eastern red cedars, Tulip Poplars, among other species. If I have a local sawmill cut our pieces for us, would you expect a significant savings overall?
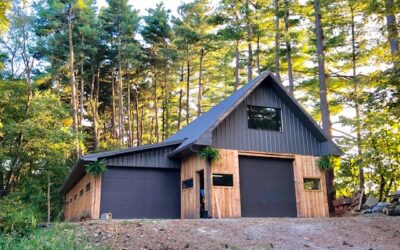
Pride and Accomplishment in Having Built a Barn Myself
Besides the utility of having a barn and the value it adds to our property, having built the barn myself has given me a sense of pride and accomplishment that’s hard to place a value upon.
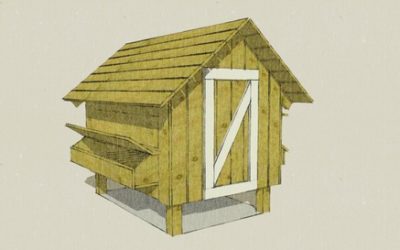
Free Chicken Coop Plans
You can build this hen house with these free chicken coop plans. It is easy to do. All you need is some rough cut lumber, a hammer, nails, and a circular saw. You can even build one with regular dimensional lumber from your local lumber yard. I built one like this for...