Barngeek.com
  • Home
  • Member’s Area Login
  • About
    • About BarnGeek
    • Testimonials
    • Contact Us
    • Priscilla Jeffers
    • Ask A Barngeek
  • Blog
  • Classifieds
    • All Listings
    • Add a Listing
    • Local Saw Mills
    • Barns For Sale
    • Old Barns For Salvage
  • Community
    • Your Barn Stories
    • Ask A Barngeek
    • Chicken Coop Projects
    • Barn Wood Projects
  • Barn Plans And Kits
    • Barn Plans Store
    • Barn Hardware
    • Post and Beam Barn Kits
    • Barn Homes
  • How To Build A Barn
    • Building a Barn: A Step-by-Step Guide
    • Free EBook
    • Free Barn Plans
    • Free Pole Barn Plans
    • Gable Barns
    • Gambrel Barn Plans
    • Horse Barn Designing Planning
    • Better Than Pole Barns
  • Chicken Coops
    • Free Chicken Coop Plans Library
    • Raising Chickens 101
    • Chicken Coop Projects
  • FAQ
    • FAQ
    • Barn Home FAQ
  • Become A Member
  • Shop
Select Page
Antique Timber Frame Barn 24×36 | Hand-Hewn Oak & Chestnut

Antique Timber Frame Barn 24×36 | Hand-Hewn Oak & Chestnut

by Rei Bayucca | Jun 30, 2026

24×36 ft Dimension 864 sq ft Footprint  Ridge: 21 ft | Plate: 13.6 ft 4 Bents | Bay Spacing: 11/14/11 | One Floor Species: Mixed Oak & Chestnut | Hand-Hewn | Double Tight Ties Origin: Howard, PA | Circa 1900 | Status: Available Old-growth timber with the kind...
“The Burkholder Barn” Vintage 20′ × 32′ Timber Frame

“The Burkholder Barn” Vintage 20′ × 32′ Timber Frame

by | Apr 10, 2026

This was a originally a corn crib.  It has been tagged, carefully dismantled, and put in storage, waiting for your next custom build. Features: 8′-9″ floor to top of eave beam 7×7 Posts and Main Cross Ties 5×5 girts 8/12 Roof Pitch Hand Hewn...
“The Snyder Barn” Vintage 45′ × 76′ Timber Frame

“The Snyder Barn” Vintage 45′ × 76′ Timber Frame

by | Apr 10, 2026

This was a originally a large 4 bay barn  with lofts at both ends.  It has been tagged, carefully dismantled, and put in storage, waiting for your next custom build. Features: 18′-8″ floor to top of eave beam 10×10 Posts and Main Cross Ties 8/12 Roof...
“The Allen Barn” Vintage 30′ x 50′ Timber Frame

“The Allen Barn” Vintage 30′ x 50′ Timber Frame

by Jonathan Carter | Apr 10, 2026

Circa 1880’s This was a 3 bay barn. It has been tagged, carefully dismantled, and put in storage, waiting for your next custom build.   Features: Hand Hewn Timbers 14′-6″ floor to top of eave beam 10×10 Posts and Main Cross Ties Half round...
100 YEAR OLD BARN

100 YEAR OLD BARN

by Debbie Ludington | Feb 28, 2026

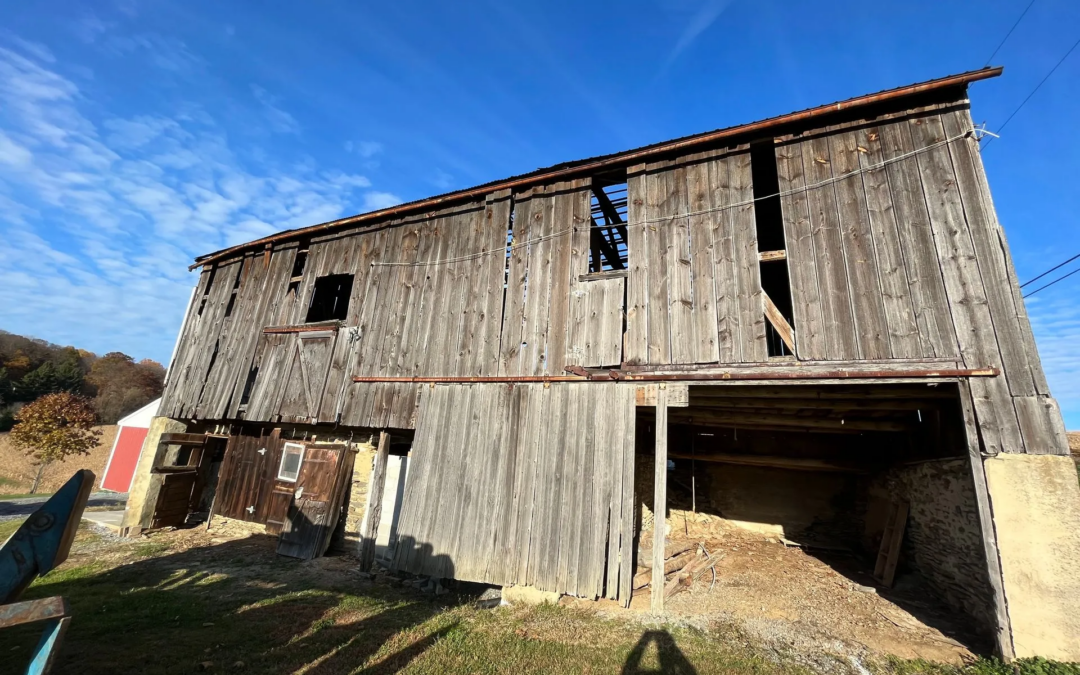
I have a 100 year old barn for sale. It is on the smaller side.  The barn stands strong, so all of the support lumber is in excellent condition. The exterior boards are in a state of deterioration. I am asking $5000 for the barn and need it removed completely. Any...
« Older Entries
Next Entries »

Advert Categories

Barn Frame Sales (19)
Barn Salvage Companies (2)
Old Barns For Sale By Owner (1)

Recent Posts

  • Post and Beam can be one of the cheapest ways to build a barndominium
  • Damon Coffman’s Custom Build: How He Turned a 30×40 Plan Into a 44×66 Barn
  • A 26×40 Christmas Tree Farm Barn: The Winterport Evergreen Farm Story
  • Thank You for the Outstanding Gambrel Barn Plans
  • Cheap lumber? My secret source revealed.

Recent Comments

  • barngeekthe on How to Use Local Lumber to Cut Barn Costs
  • David Olmsted on How to Use Local Lumber to Cut Barn Costs
  • barngeekthe on Barn Kits Available Now!
  • Steve smith on Barn Kits Available Now!
  • barngeekthe on Free E-Book and How to Build a Barn Video Course Membership
  • Home
  • Contact Us
  • FAQ
  • Classifieds
  • Barn Kits FAQ
  • Free EBook
  • Ask A Barngeek
  • Facebook
  • X
  • Instagram
  • RSS

Designed by Elegant Themes | Powered by WordPress