Barngeek.com
  • Home
  • Member’s Area Login
  • About
    • About BarnGeek
    • Testimonials
    • Contact Us
    • Priscilla Jeffers
    • Ask A Barngeek
  • Blog
  • Classifieds
    • All Listings
    • Add a Listing
    • Local Saw Mills
    • Barns For Sale
    • Old Barns For Salvage
  • Community
    • Your Barn Stories
    • Ask A Barngeek
    • Chicken Coop Projects
    • Barn Wood Projects
  • Barn Plans And Kits
    • Barn Plans Store
    • Barn Hardware
    • Post and Beam Barn Kits
    • Barn Homes
  • How To Build A Barn
    • Building a Barn: A Step-by-Step Guide
    • Free EBook
    • Free Barn Plans
    • Free Pole Barn Plans
    • Gable Barns
    • Gambrel Barn Plans
    • Horse Barn Designing Planning
    • Better Than Pole Barns
  • Chicken Coops
    • Free Chicken Coop Plans Library
    • Raising Chickens 101
    • Chicken Coop Projects
  • FAQ
    • FAQ
    • Barn Home FAQ
  • Become A Member
  • Shop
Select Page
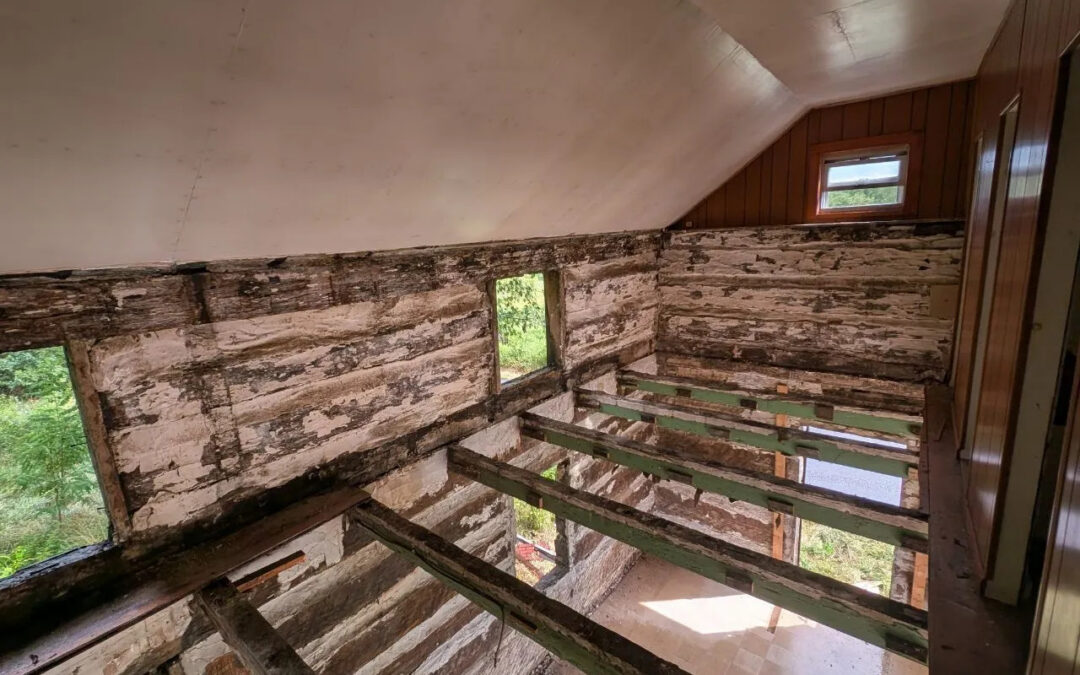
1808 Revolutionary War Era Log Cabin 22×28 – Historic Oak

1808 Revolutionary War Era Log Cabin 22×28 – Historic Oak

by Rei Bayucca | Jul 1, 2026

22×28 ft Dimension 615 sq ft Footprint | 1.5 Floors Species: Historic Oak | Hand-Hewn | Timbers up to 15″ Wide Built by John Brisben (1760–1845), Revolutionary War Veteran Origin: Pennsylvania | Circa 1808 | Status: Available One of the most historically...
Pioneer Log Cabin Shell 16×26 | Half Dovetail

Pioneer Log Cabin Shell 16×26 | Half Dovetail

by Rei Bayucca | Jul 1, 2026

16×26 ft Dimension + 7 ft Front Porch 416 sq ft Footprint | 1.5 Floors Height: 16′ | 7 Courses Corner Notch: Half Dovetail | All Dovetails Cut New Species: Mixed Hardwood | Large Logs up to 15″ High Half Loft | Ridge Beam + Authentic Round Pole...
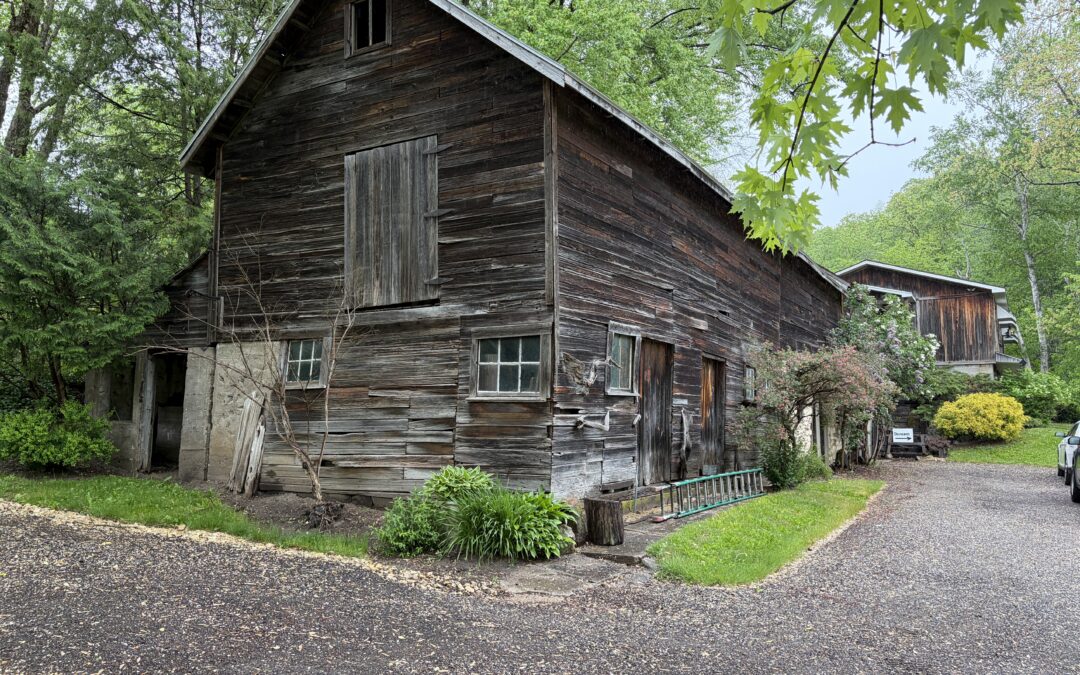
Circa 1800s Mixed Hardwood & Softwood

Circa 1800s Mixed Hardwood & Softwood

by Rei Bayucca | Jul 1, 2026

36×80 ft Dimension 2,880 sq ft Footprint Ridge: 32′ | Plate: 17′ 6 Bents | Bay Spacing: 17’|16’|16’|16’|17′ | Lofts on Both End Bays Species: Mixed Hardwood and Softwood | Sawn and Hewn Center Clear Span: 36×48 ft |...
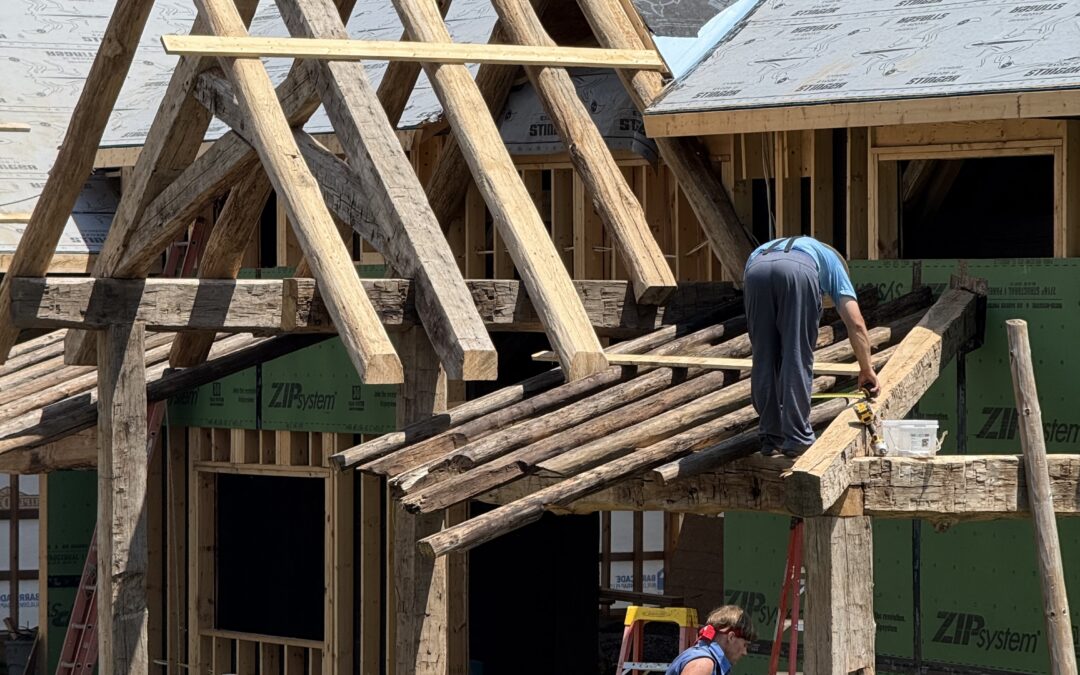
Mixed Hard & Softwood Timber Frame Barn 54×74

Mixed Hard & Softwood Timber Frame Barn 54×74

by Rei Bayucca | Jul 1, 2026

54×74 ft Dimension 4,000 sq ft Footprint Ridge: 30′ | Plate: 16′ 5 Bents | Bay Spacing: 20’|16.5’|16.5’|21′ | One Floor Species: Mixed Hardwood and Softwood | Sawn | Large Wind Braces Origin: Pennsylvania | Circa 1900s |...
Sawn Fir Timber Frame Barn 50×120 | 3-Story Potential

Sawn Fir Timber Frame Barn 50×120 | 3-Story Potential

by Rei Bayucca | Jul 1, 2026

50×120 ft Dimension 6,000 sq ft First Floor | Up to 12,000 sq ft Total (3 Floors) Ridge: 45′ | Plate: 20′ 11 Bents | Bay Spacing: 12′ | Potential for 2 to 3 Floors Species: Fir | Sawn Origin: Cabot, VT | Circa 1880s | Status: Available One of...
« Older Entries

Advert Categories

Barn Frame Sales (22)
Barn Restoration Companies (1)
Barn Salvage Companies (1)
Old Barns For Sale By Dealer (3)

Recent Posts

  • Stop Begging Banks for Barndominium Loans
  • Revisiting the $6,000 Timber Frame Pavilion: Build Yours This Summer
  • Timber Frame Chicken Mansion Build by Paul
  • How to Save $15,000 Building Your Own Barn: A Complete DIY Guide
  • How to Store Lumber to Prevent Warping

Recent Comments

  • barngeekthe on How to Use Local Lumber to Cut Barn Costs
  • David Olmsted on How to Use Local Lumber to Cut Barn Costs
  • barngeekthe on Barn Kits Available Now!
  • Steve smith on Barn Kits Available Now!
  • barngeekthe on Free E-Book and How to Build a Barn Video Course Membership
  • Home
  • Contact Us
  • FAQ
  • Classifieds
  • Barn Kits FAQ
  • Free EBook
  • Ask A Barngeek
  • Facebook
  • X
  • Instagram
  • RSS

Designed by Elegant Themes | Powered by WordPress