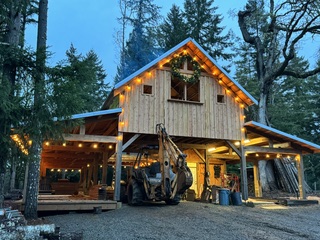
We get testimonials and pictures from customers pretty regularly, and I never get tired of seeing what people build with our plans.
But every once in a while, someone sends me a project that really stands out.
That was the case with Damon Coffman’s barn.
Damon started with our 30×40 barn plan, but he didn’t simply build the barn as it was drawn. He took the basic design and really made it his own.
He stretched it into a 44×66 split-level barn, changed the spacing between the bents, increased the size of the timbers, and designed the building around the way he planned to use it.
Then he took it a step further by using lumber he milled himself from trees that had fallen on his property during the 2020 ice storm.
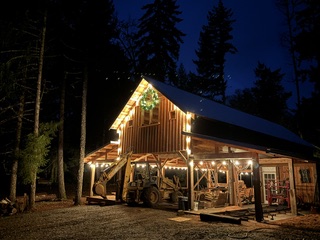
The finished barn includes a woodworking shop and sawmill, equipment and lumber storage, a picnic porch, and a second floor with an open cathedral section and catwalk.
The more I learned about how Damon built it, the more I wanted to share the story.
It Started With a 30×40 Plan
Damon started with our 30×40 design and then began making it his own.
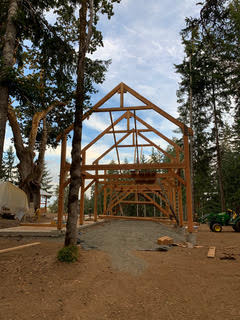
The original plan called for bents spaced 10 feet apart. Damon changed that to 12 feet between bents and added another bent, ending up with a building approximately 44 feet by 66 feet.
He also decided that if the plans called for a 6×8, he was going to go bigger.
Instead, he used full-dimension 8×8 and 8×10 timbers throughout the building.
That’s one of the things I enjoy about seeing what customers do with our plans. The plans give you a starting point, but once you start thinking about your own property, your own lumber, and what you want the building to do, things can change pretty quickly.
The Lumber Has a Story
One of my favorite parts of Damon’s story is where the lumber came from.
Before the 2020 ice storm, Damon had picked up a sawmill. When that storm came through and brought down trees on his property, he had a pretty good source of lumber sitting right there.
So he went to work milling it.
The barn is built from full-dimension rough-cut lumber, much of it from 80- to 100-year-old fir. Damon says the lumber is clear or #1 grade in many cases.
He used 22-foot 8×10 beams in the center section and 8×8 beams for the posts and the side 14-foot sections.
Even the siding has a story.
The board-and-batten siding came from a neighbor’s giant sequoia trees.
That’s pretty special. The trees that became the barn were already part of the landscape before the barn was ever a thought.
Getting Those Bents Standing
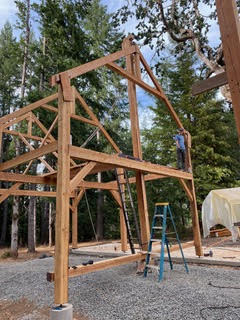
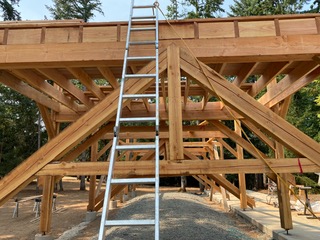
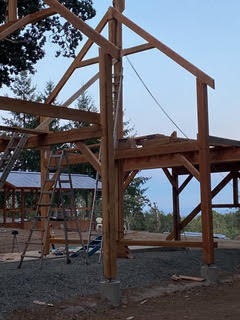
Damon pre-built all of the bents on the ground.
Once they were assembled, he unscrewed the bottom sections and installed them on barn levelers fastened to 18-inch-wide, 4-foot-deep concrete piers.
Then he brought out his Case 580 backhoe.
Some of those bents weighed more than 1,000 pounds, so getting them standing was no small job.
Once all the bents were up, Damon added wind bracing to hold everything in place.
Then came the upper roof section.
For that, he built a 30-foot jack pole and used it to raise the upper section into position until the pre-drilled screw holes lined up.
I have to admit, I like seeing solutions like that. When you’re building a big timber frame yourself, you have to figure out how you’re going to move and raise some pretty substantial pieces of wood. This use of the tools we have available is an essential part of how we want our customers to be empowered to build their own barns.
It’s More Than Just a Barn
Damon didn’t build this barn just to have a big timber frame sitting in the yard.
He built it around the things he actually does.
One side of the building houses an enclosed woodworking shop and sawmill. There’s even a rolling hoist to help bring logs into the mill, which comes in especially handy during those wet winter months.
The middle section is used for lumber drying and large equipment storage.
On the other side, Damon added a picnic porch.
Then there’s the second floor.
The center section is open to a cathedral-style ceiling, with a catwalk running between the sections.
It’s a pretty incredible combination of workshop, storage, lumber mill, gathering space, and family project—all under one roof.
He Built It Strong
Damon also wasn’t shy about making the structure substantial.
The metal roof sits over 1.5-inch boards, which are supported by 3×6 stringers spaced about 24 inches apart.
And he had a good reason for building it that way.
Damon told me the roof was built to handle a large oak branch falling on it without breaking through.
If you’ve got a property with big mature trees, you know that’s not exactly a far-fetched concern.
The center beams are equally impressive.
Damon says they’re strong enough to lift truck engines.
That’s a pretty good indication of the kind of building he had in mind.
Two Years and a Helping Hand From His Nephew
The whole project took Damon about two years, with his nephew helping during the summers.
I think that’s one of the things that gets lost when we look at pictures of a finished barn.
We see the beautiful timbers, the finished siding, the big open spaces, and the finished roof.
We don’t see all the days spent figuring things out.
We don’t see the pieces being laid out on the ground, the lifting, the measuring, the problem solving, or the summer days spent working alongside family.
That’s what makes customer projects like this so enjoyable for me to see.
The finished barn is great, but the story behind it is even better.
From a Barn Plan to Something Completely His Own
Damon started with our 30×40 plan, but what he ended up with is uniquely his.
A 44×66 split-level timber-frame barn, built from lumber milled from trees on his own property, with a sawmill, woodworking shop, equipment storage, picnic porch, cathedral ceiling, and second-floor catwalk.
And apparently, other people have noticed it, too.
Damon told me that almost everyone who sees the barn asks him if he could build one for them.
I can understand why.
But what I like most about this project is that it isn’t just a big barn.
It’s Damon’s barn.
He took a BarnGeek plan, figured out what he wanted to change, used the materials he had available, and spent two years turning the idea into something he and his family could actually use.
That’s exactly the kind of thing we love seeing from our customers.
Start With a Plan. Make It Yours.
One of the reasons we offer barn plans rather than simply selling you a finished building is that every property and every project is different.
You might need a workshop.
Maybe you need equipment storage.
Maybe you want a place for your family to gather, a garage, a barn home, or simply a big timber-frame building that you can build over time.
Starting with a solid plan gives you a place to begin.
From there, you can make it your own—just like Damon did.
Thanks, Damon, for sharing the pictures and the story of your barn with us.
It’s always fun to see what people do with our plans, but every once in a while a project comes along that really makes us stop and take a closer look.
This is one of those projects.